Photographs
Number 140, room by room.
The photographs of the venue, in the order you cross it: the upper floor, the transition space, the lower level.
I
The Upper Floor
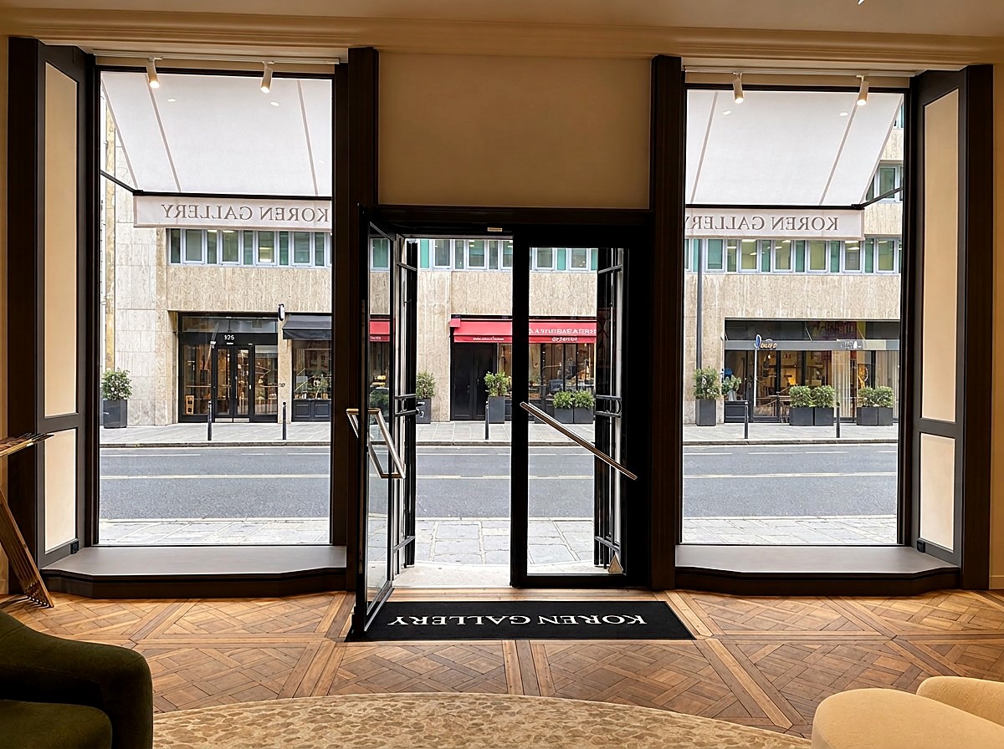
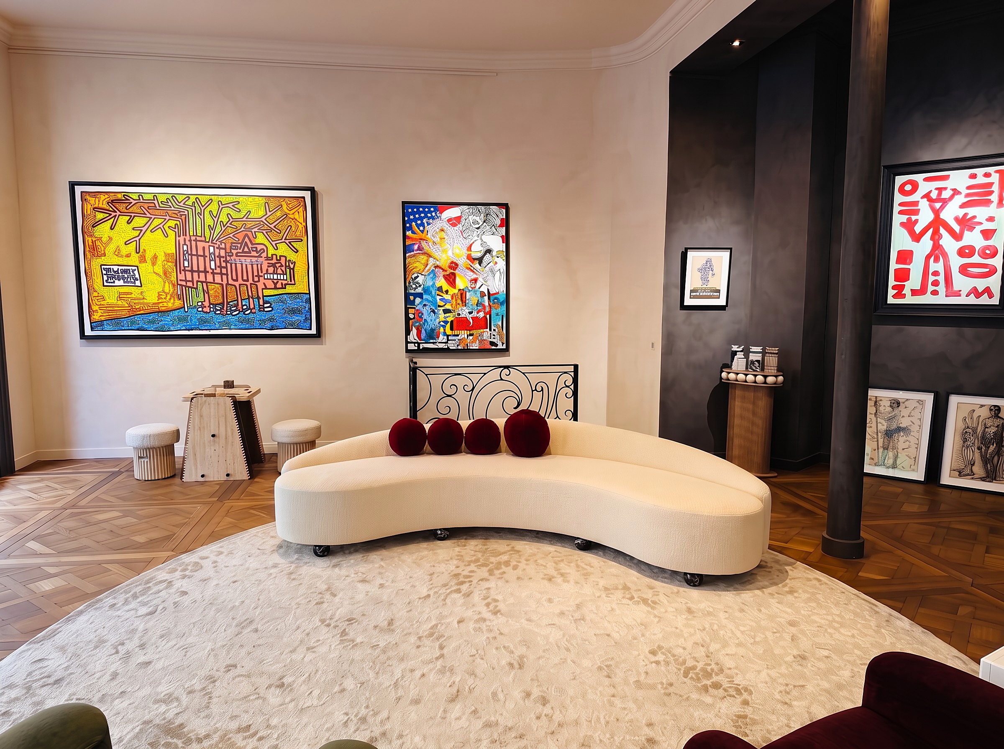
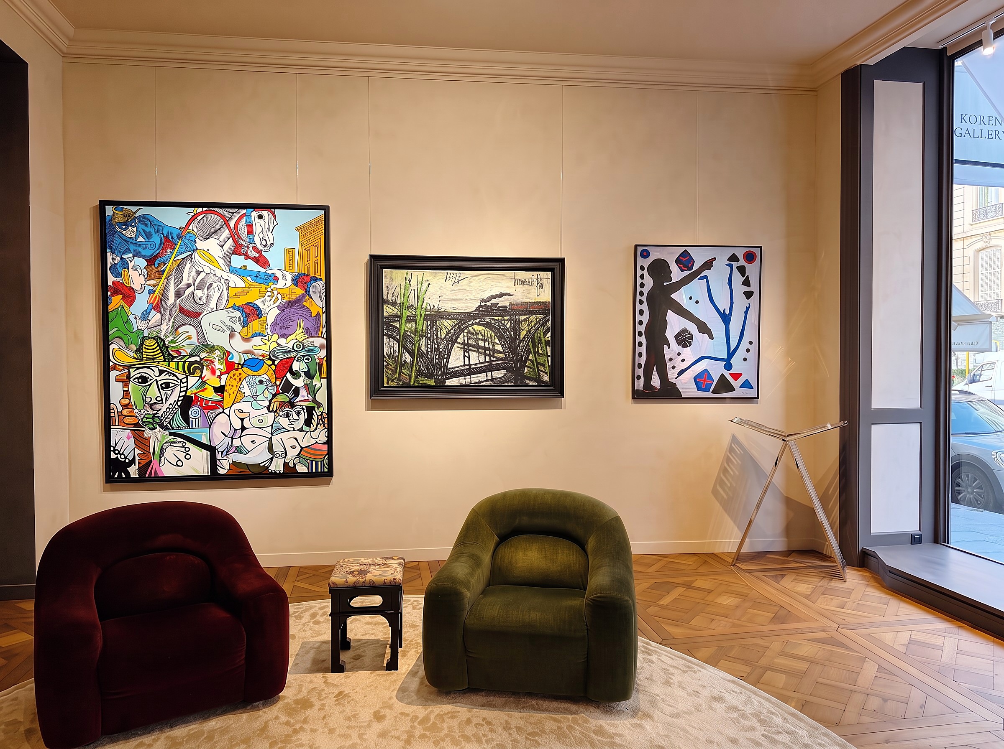
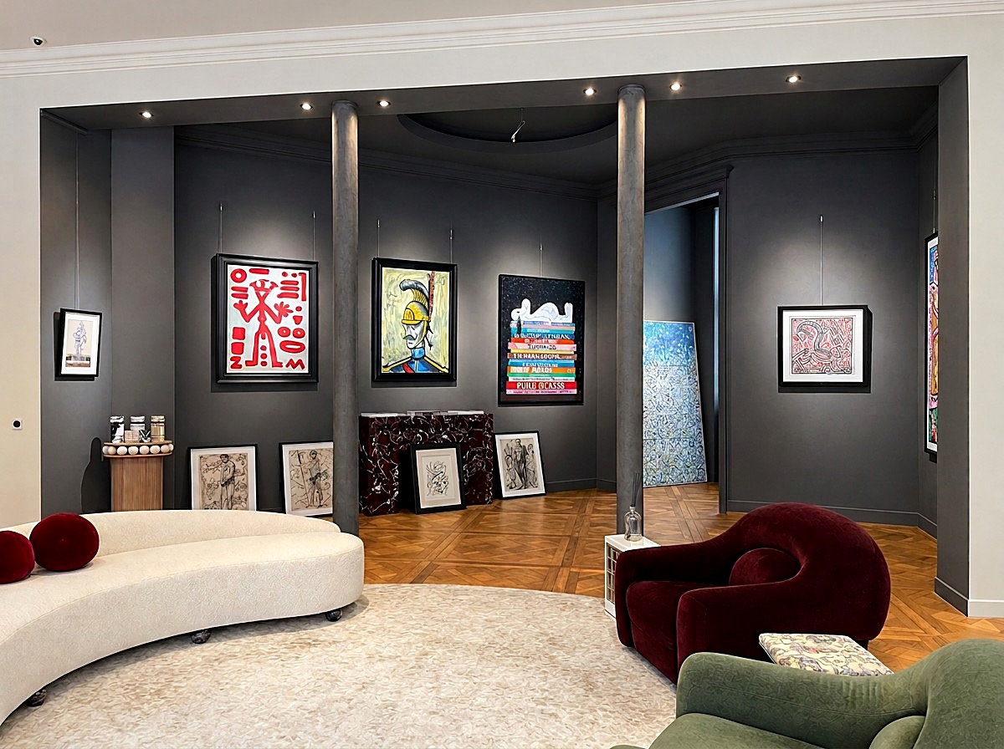
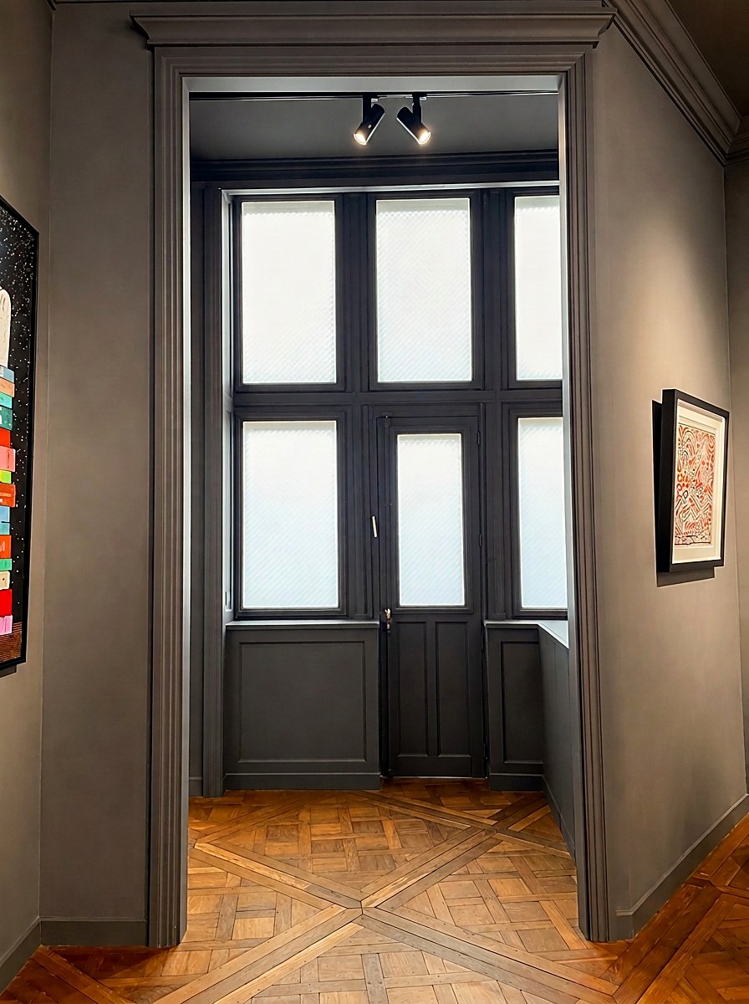
A light-filled salon, structured by two imposing columns that divide the exhibition space, with an integrated lighting and sound system.
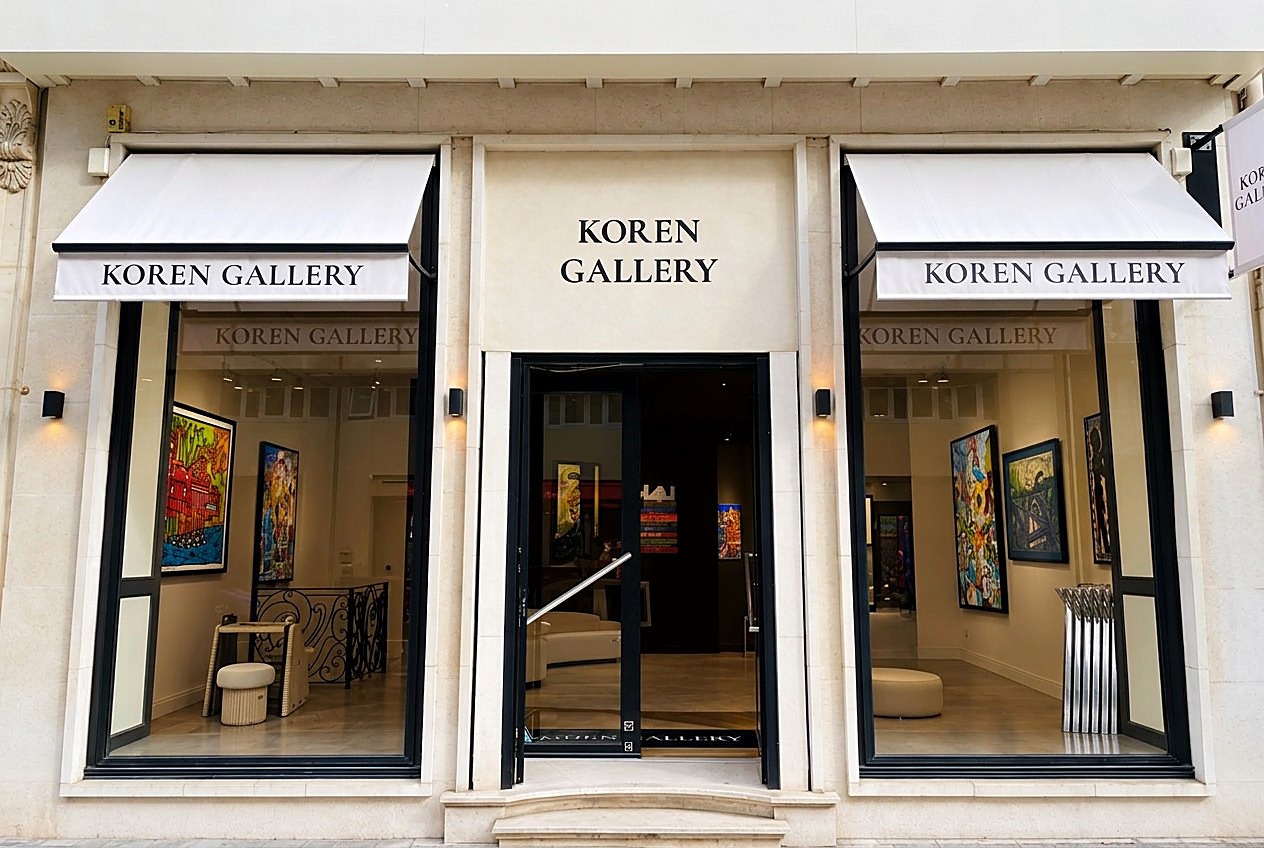
- Large display windows300 × 174.5 cm
- Presentation platform
- Lighting
- Storage
- Exhibition platforms
- A classic and elegant fireplace
II
The Transition Space
A beautiful wrought-iron staircase, typical of Haussmann apartments, leading down to a second exhibition space.
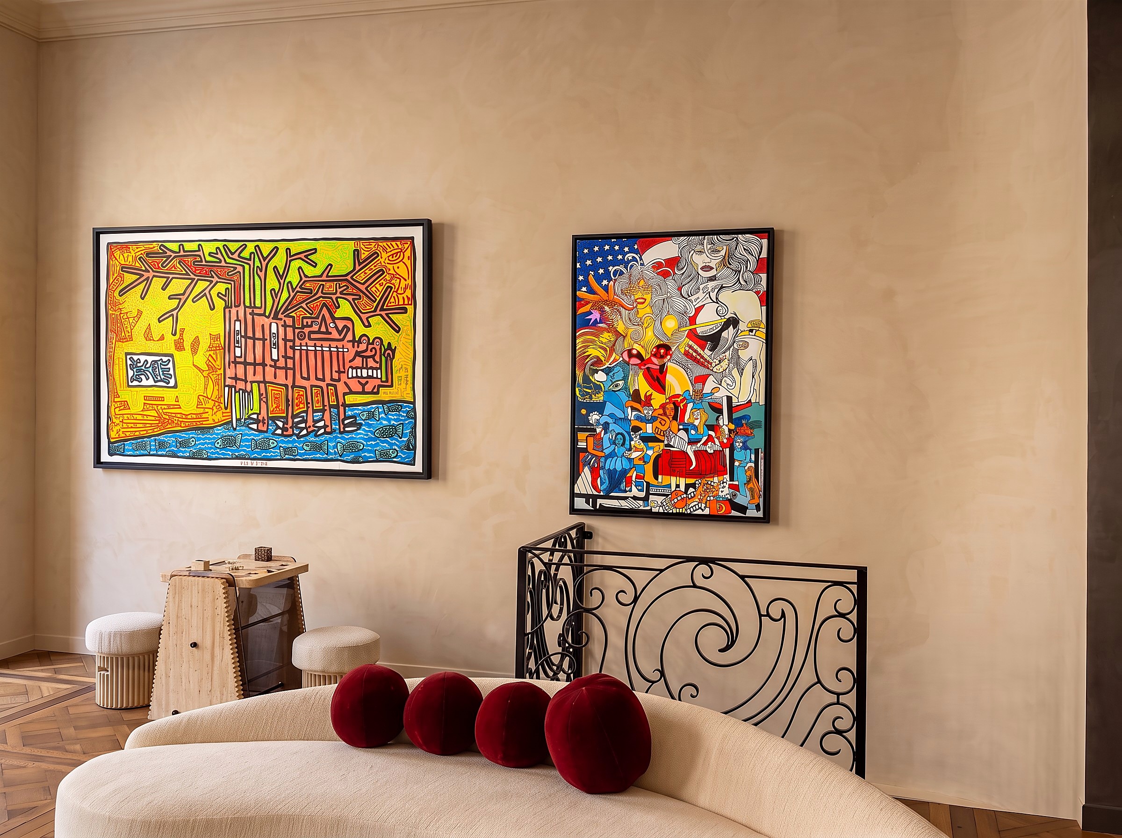
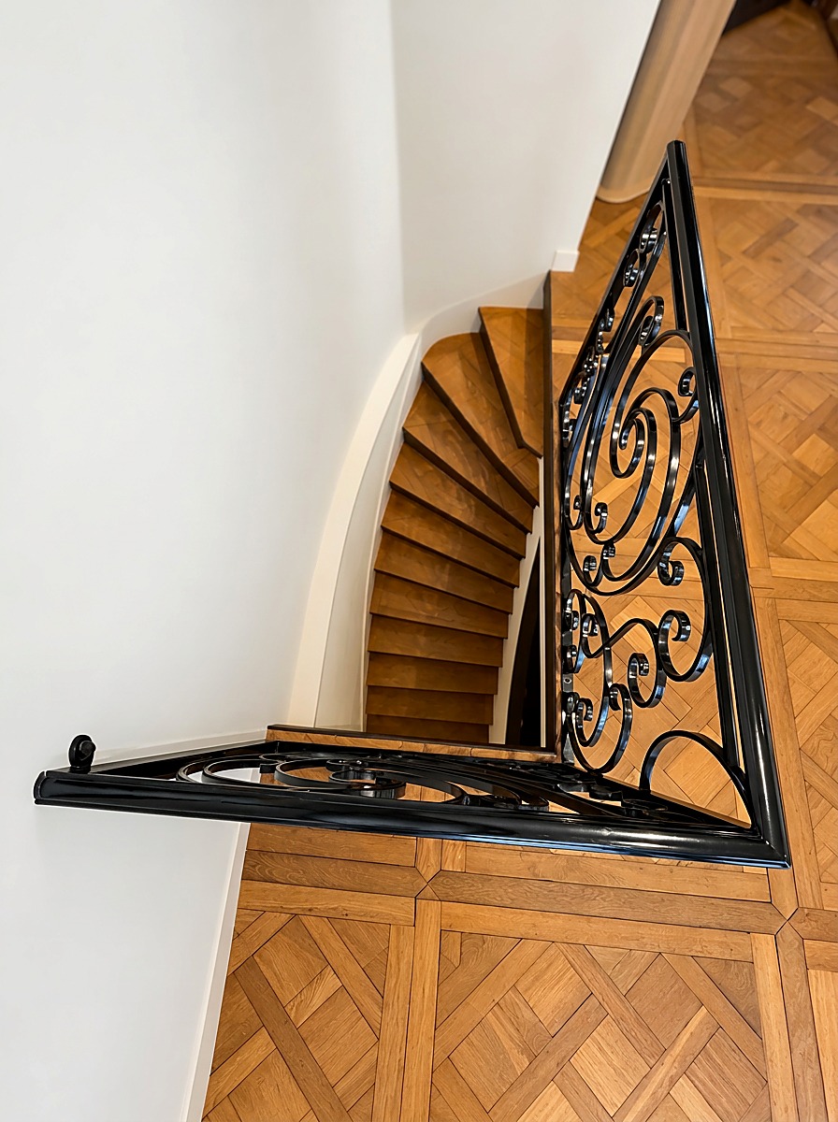
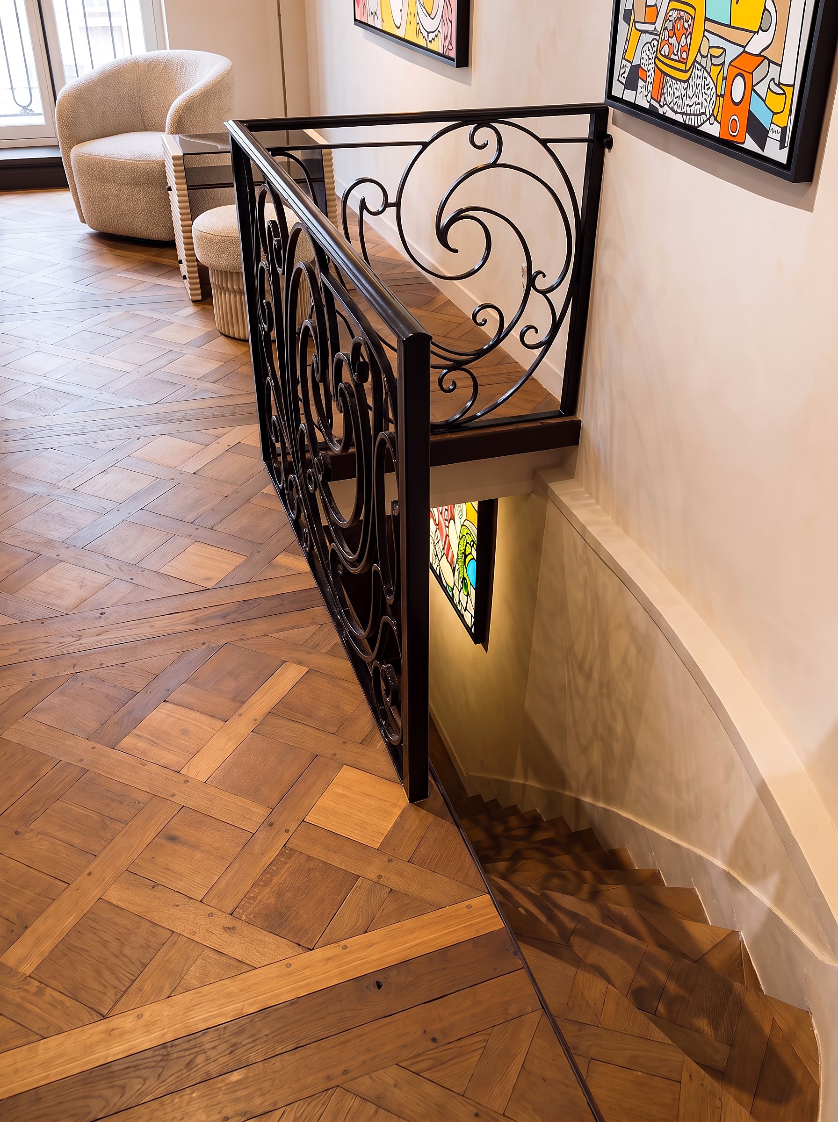
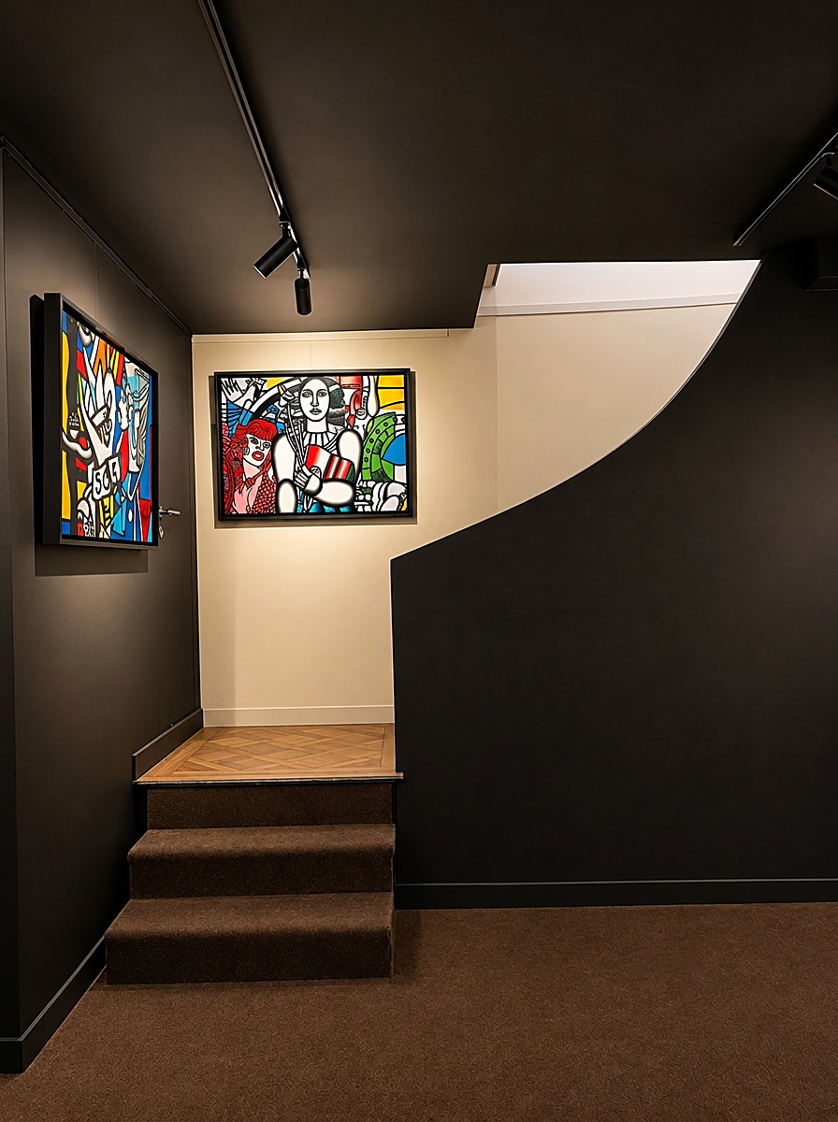
- Parquet de Versailles
- An ornamental wrought-iron staircase cage
- Restroom
III
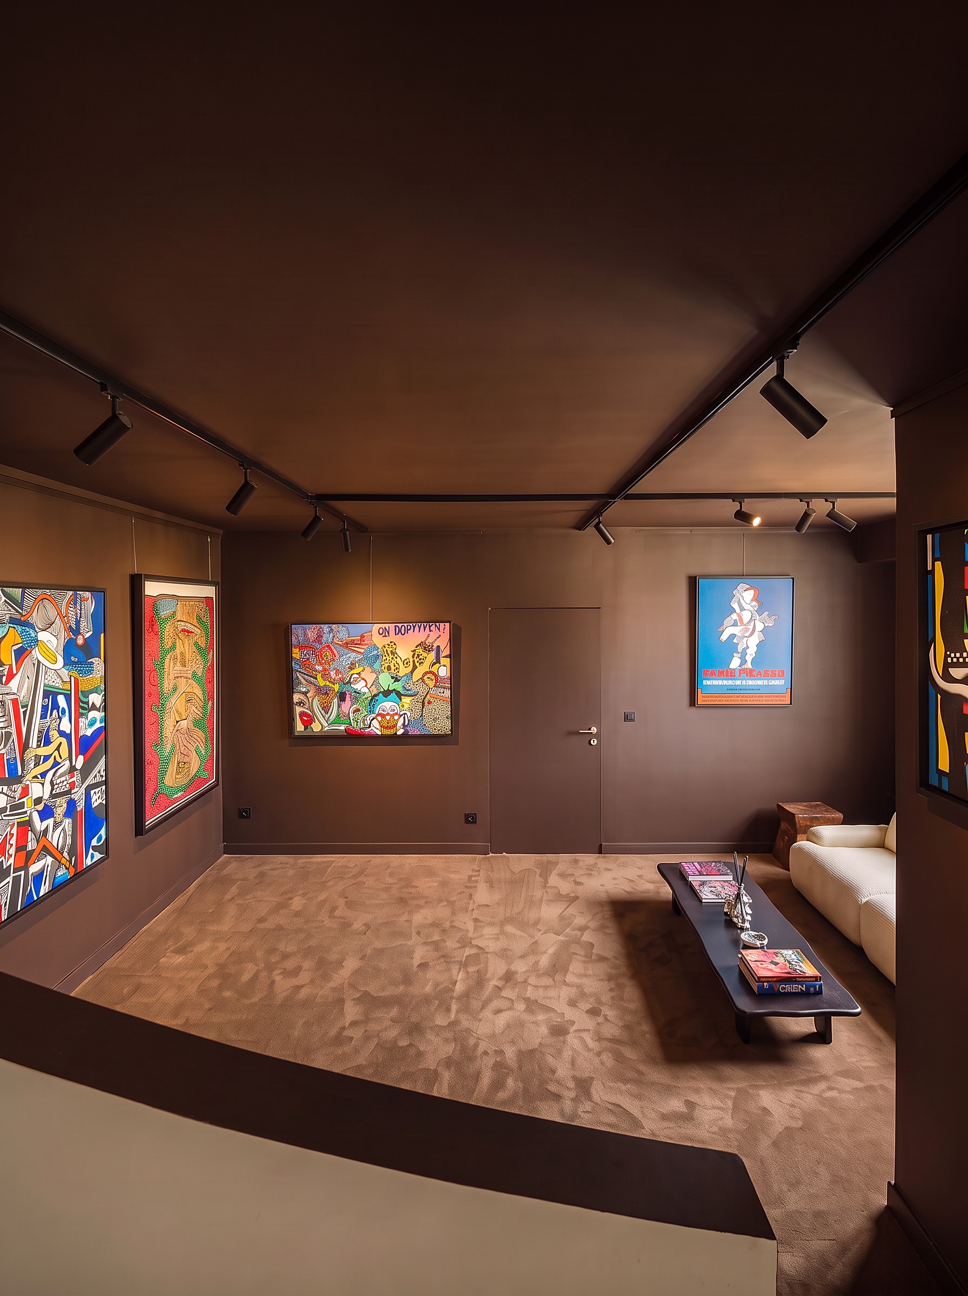
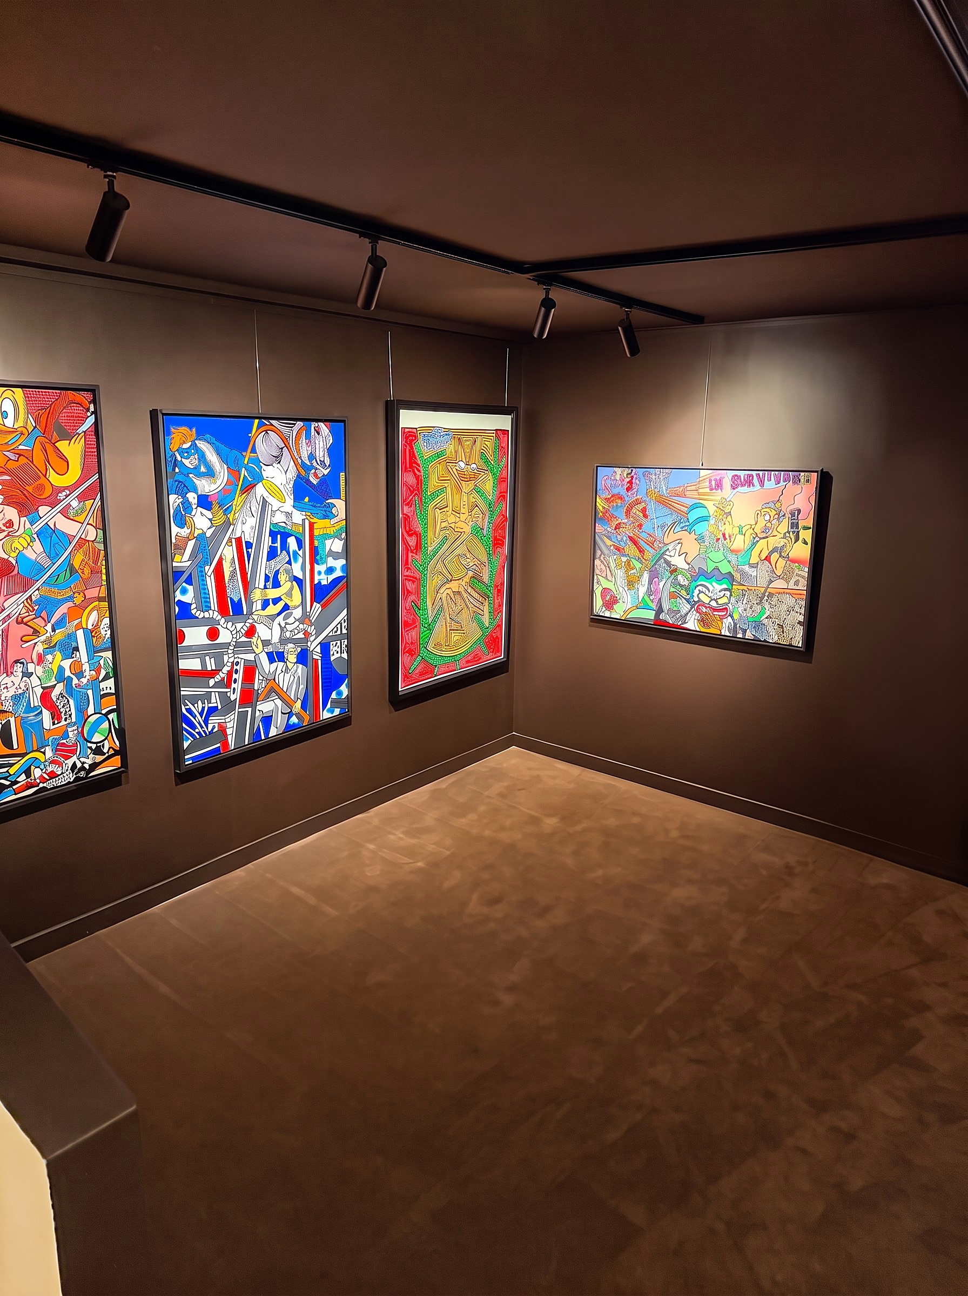
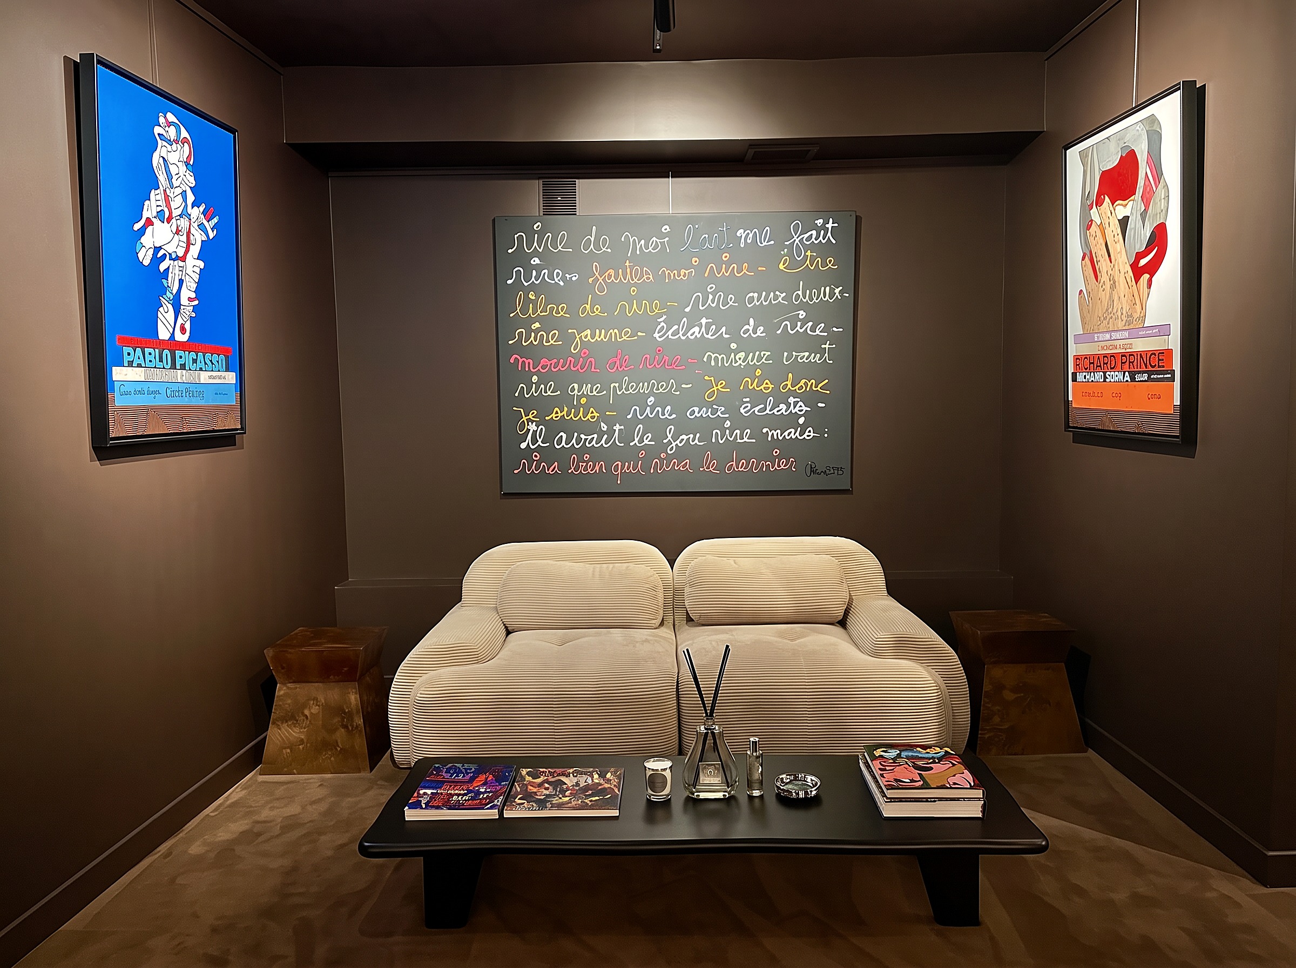
The Lower Level
A carpeted room below the salon, hung for exhibition and made for the end of the evening.